
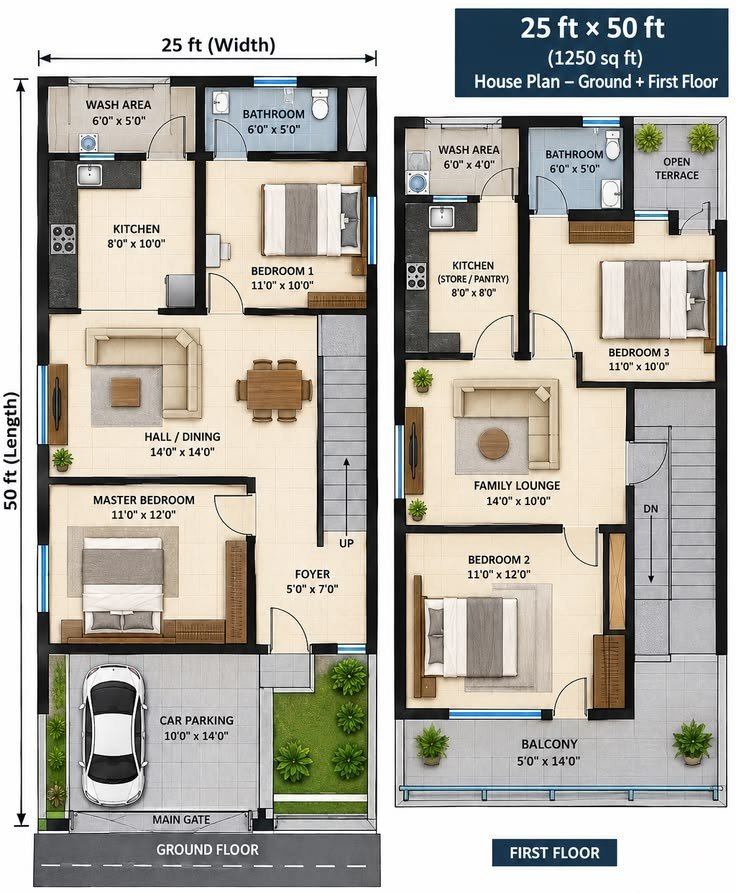
25x50 house plan– A Smart and Comfortable Home
A 25x50 house plan design is a great option for families who want a comfortable and beautiful home on a medium-sized plot. A 25x50 plot has a total area of approximately 1250 square feet, which provides enough space for proper rooms, a kitchen, bathrooms, parking, and other important areas.
With good planning, a 25x50 house can look spacious, modern, and comfortable. The main purpose of a good house plan is to use every available space in the best possible way.
Smart Planning for a 25x50 House
A well-designed 25x50 house plan can include a living room, dining area, kitchen, bedrooms, bathrooms, staircase, and parking space. The final layout depends on the needs of the family.
A small family may choose a 2BHK house plan, which includes two bedrooms, a hall, and a kitchen. A bigger family can choose a 3BHK house plan with three bedrooms and more space for comfortable living.
Proper planning is very important because it helps avoid wasting space. Every room should have a suitable size and enough space for movement. The design should also provide privacy for family members.
Natural Light and Ventilation
Natural light and fresh air are important parts of every good house design. A 25x50 home plan should have properly placed windows and ventilators.
A bright home feels more open and pleasant. Good ventilation also helps keep the house fresh and comfortable. If possible, small open spaces, balconies, or a courtyard can also be included in the design.
Kitchen and Bedroom Planning
The kitchen should be designed in a way that makes daily work easy and comfortable. A modern modular kitchen with proper storage can make the space more useful.
Bedrooms should be planned according to the family's needs. The master bedroom can have an attached bathroom, while other bedrooms can be designed for children or guests.
Bathrooms should be placed carefully to provide privacy and easy access.
Parking and Staircase Space
Parking is an important part of a modern 25x50 house design. Depending on the layout, space can be provided for a car or two-wheelers.
If the owner wants to build another floor in the future, the staircase should be planned properly from the beginning. This helps make future construction easier.
Modern Elevation Design
A beautiful exterior makes the house more attractive. A 25x50 house elevation can be designed in different styles such as modern, classic, or contemporary.
Modern elevations often use simple lines, attractive colours, glass, stone textures, wooden finishes, and stylish lighting. The design should match the house plan and the owner's personal choice.
Conclusion
A 25x50 house plan design is a perfect choice for creating a comfortable and modern family home. With smart planning, proper room placement, good ventilation, and attractive elevation design, a 1250 square feet plot can become a beautiful dream home.
For A professional house plan contact NAKSHA DEKHO team which helps use the available space properly and creates a home that is practical, stylish, and comfortable for everyday living.
With good planning, a 25x50 house can look spacious, modern, and comfortable. The main purpose of a good house plan is to use every available space in the best possible way.
Smart Planning for a 25x50 House
A well-designed 25x50 house plan can include a living room, dining area, kitchen, bedrooms, bathrooms, staircase, and parking space. The final layout depends on the needs of the family.
A small family may choose a 2BHK house plan, which includes two bedrooms, a hall, and a kitchen. A bigger family can choose a 3BHK house plan with three bedrooms and more space for comfortable living.
Proper planning is very important because it helps avoid wasting space. Every room should have a suitable size and enough space for movement. The design should also provide privacy for family members.
Natural Light and Ventilation
Natural light and fresh air are important parts of every good house design. A 25x50 home plan should have properly placed windows and ventilators.
A bright home feels more open and pleasant. Good ventilation also helps keep the house fresh and comfortable. If possible, small open spaces, balconies, or a courtyard can also be included in the design.
Kitchen and Bedroom Planning
The kitchen should be designed in a way that makes daily work easy and comfortable. A modern modular kitchen with proper storage can make the space more useful.
Bedrooms should be planned according to the family's needs. The master bedroom can have an attached bathroom, while other bedrooms can be designed for children or guests.
Bathrooms should be placed carefully to provide privacy and easy access.
Parking and Staircase Space
Parking is an important part of a modern 25x50 house design. Depending on the layout, space can be provided for a car or two-wheelers.
If the owner wants to build another floor in the future, the staircase should be planned properly from the beginning. This helps make future construction easier.
Modern Elevation Design
A beautiful exterior makes the house more attractive. A 25x50 house elevation can be designed in different styles such as modern, classic, or contemporary.
Modern elevations often use simple lines, attractive colours, glass, stone textures, wooden finishes, and stylish lighting. The design should match the house plan and the owner's personal choice.
Conclusion
A 25x50 house plan design is a perfect choice for creating a comfortable and modern family home. With smart planning, proper room placement, good ventilation, and attractive elevation design, a 1250 square feet plot can become a beautiful dream home.
For A professional house plan contact NAKSHA DEKHO team which helps use the available space properly and creates a home that is practical, stylish, and comfortable for everyday living.
✦DESIGN. LIVE. LOVE.✦