Entrance & Direction
Plan the main entrance and circulation thoughtfully so the home feels welcoming, balanced and easy to use.

Thoughtful Vastu planning blended with modern architecture — so your home can feel beautiful, practical and peaceful.
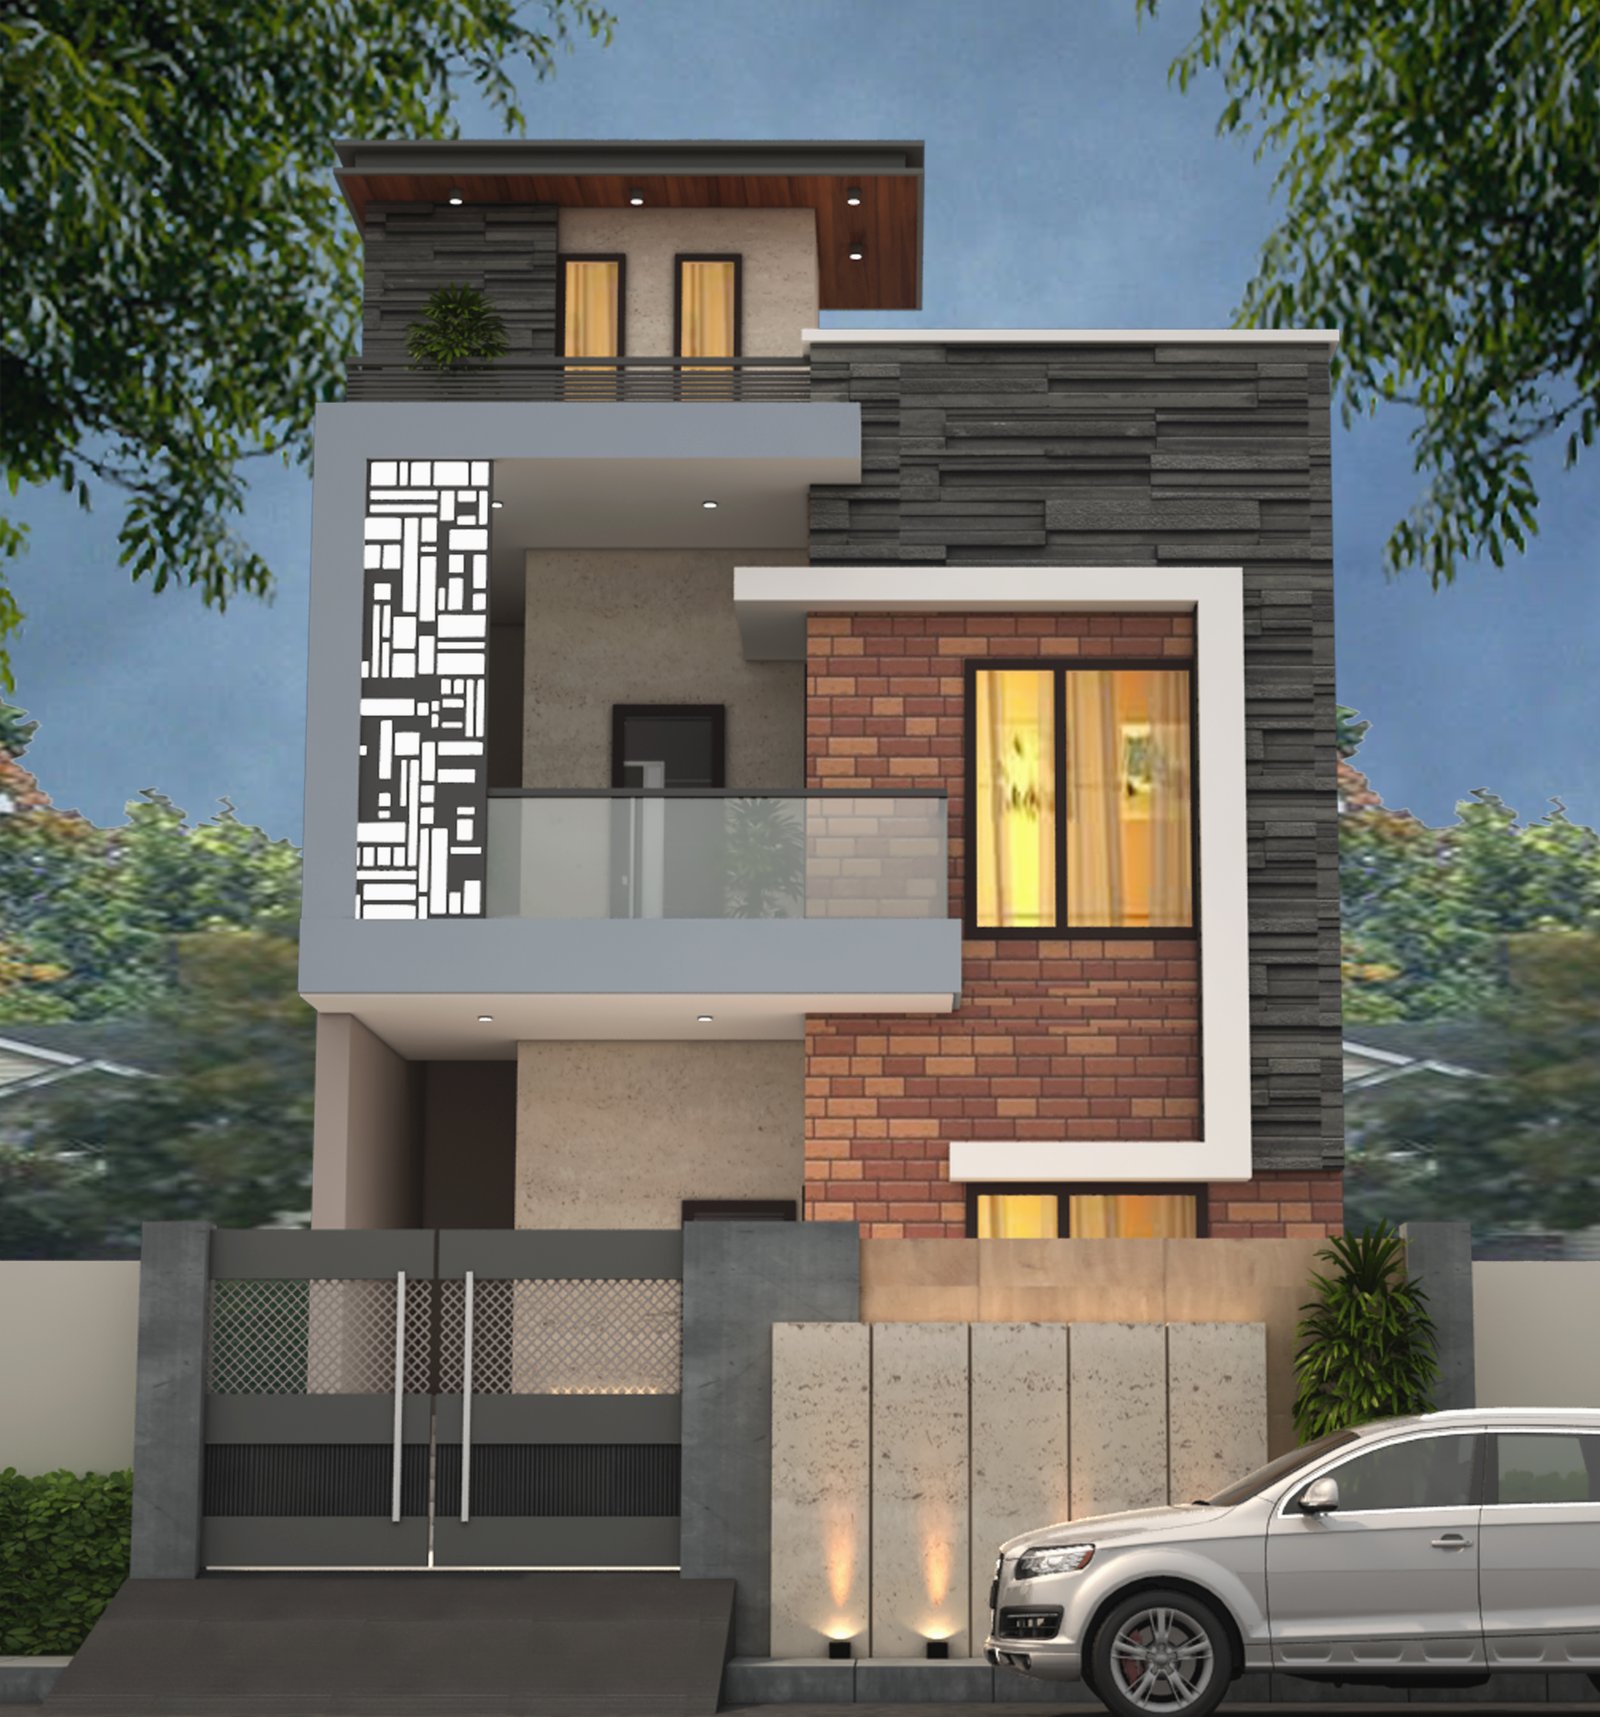
Vastu can be considered as one layer of the design process — alongside plot dimensions, family requirements, daylight, ventilation, circulation and the character of the home. Our approach is to keep the planning practical, elegant and easy to understand.
Simple planning ideas that can be discussed with your architect before finalising the layout.
Plan the main entrance and circulation thoughtfully so the home feels welcoming, balanced and easy to use.
Use natural light, ventilation and open spaces to create a home that feels fresh throughout the day.
Consider practical placement of bedrooms, kitchen, living areas and utility spaces while planning the overall layout.
Combine efficient work zones with thoughtful orientation, storage and movement for a comfortable kitchen.
Create calm sleeping spaces with sensible furniture placement, daylight and clutter-free circulation.
Balance built and open areas to create a relaxed atmosphere that supports everyday family life.
Every family, plot and lifestyle is different. Instead of forcing a one-size-fits-all formula, we look for a practical balance between Vastu considerations and the real requirements of your home.
Share your plot size, facing and requirements. Our team can help you explore a practical direction for your home plan.
Discuss Your Plan ↗