
Best 40x60 House Plan Ideas for a Modern Home
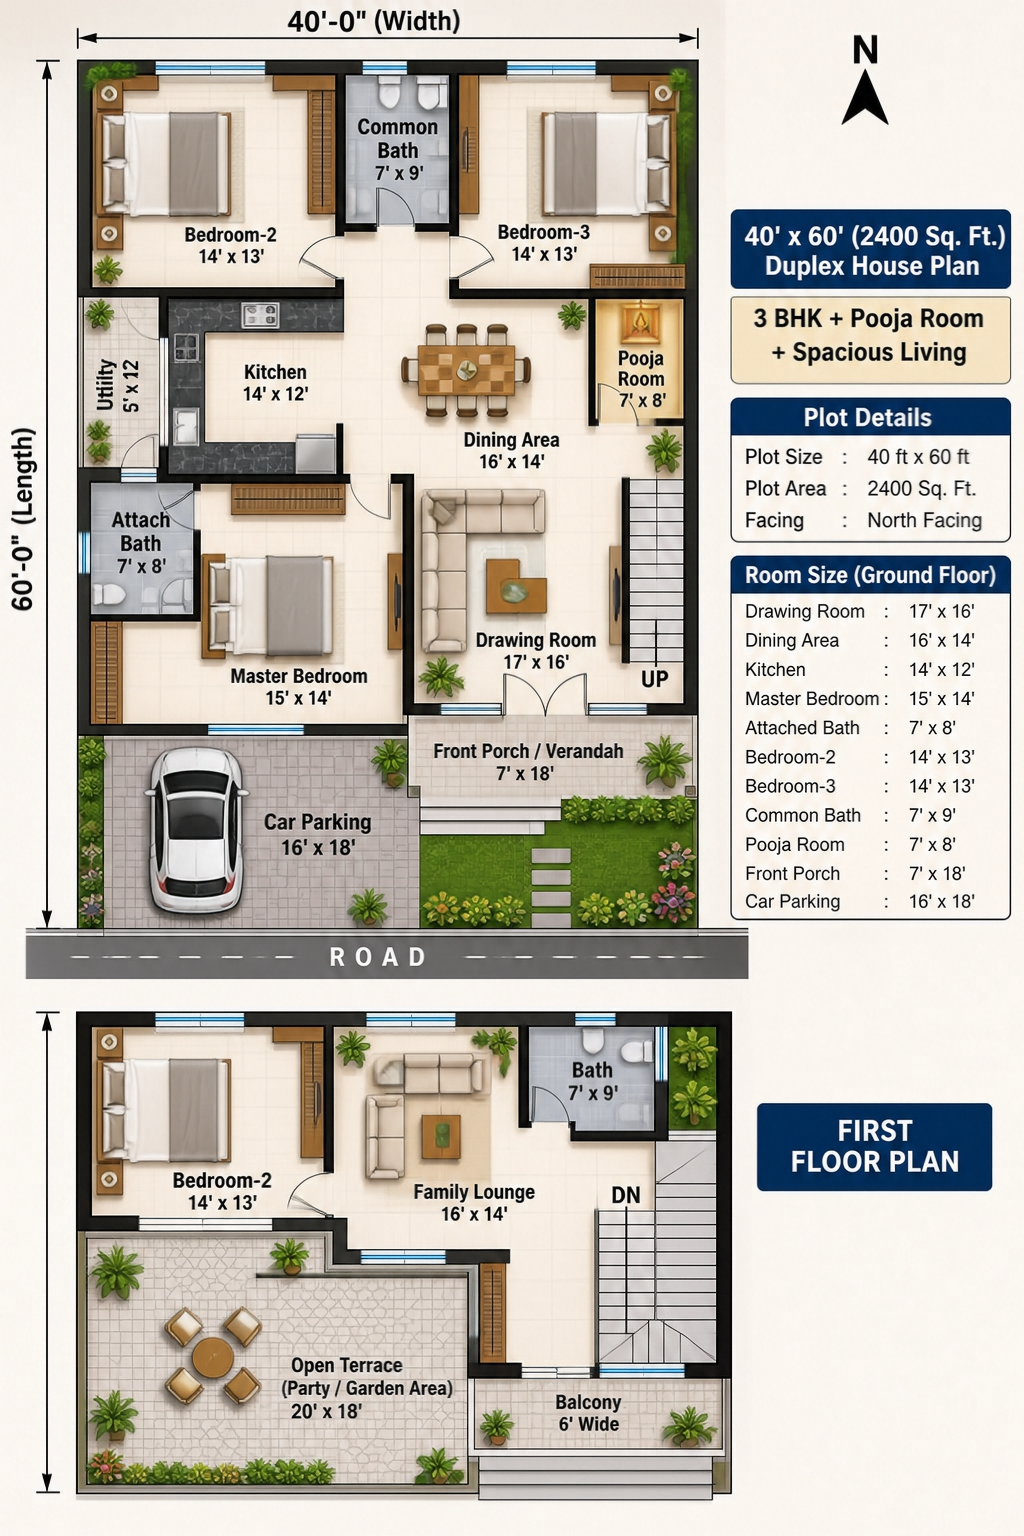
Designing a beautiful and comfortable home starts with a well-planned house map. A 40x60 house map design is a popular choice for families who want a spacious, modern, and functional home. With a total plot area of 2,400 square feet, this plot size offers enough space for bedrooms, a living room, kitchen, parking, bathrooms, and open areas.
Whether you want a single-floor house plan or a modern duplex design, a 40x60 house plan can be customized according to your family's needs, lifestyle, and budget.
1. Understanding a 40x60 House Plan
A 40x60 plot means 40 feet in width and 60 feet in length, providing a total area of 2,400 square feet. This size is suitable for both modern and traditional house designs.
Before preparing the map, it is important to consider the plot direction, road location, family requirements, ventilation, and local building regulations. A well-designed house map helps utilize every corner of the plot properly.
2. 40x60 House Map with 3 Bedrooms
A 3-bedroom house plan is an excellent option for a medium-sized family. It provides enough privacy and comfortable living space.
A typical 3BHK house plan may include:
One spacious master bedroom with an attached bathroom.
Two additional bedrooms for children or guests.
A comfortable living room.
A separate dining area.
A modern kitchen with proper storage.
Common bathroom and washroom.
Parking space for a car.
This layout provides a good balance between comfort, privacy, and functionality.
3. 40x60 House Plan with 4 Bedrooms
If you have a larger family, a 4-bedroom house map can be a suitable option. Proper space planning makes it possible to include four bedrooms without compromising the living and dining areas.
You can plan one master bedroom, two family bedrooms, and one guest bedroom. A spacious living room, modular kitchen, dining space, and attached bathrooms can make the house more comfortable.
The final layout should be prepared according to the family's requirements and available construction area.
4. 40x60 Modern House Map with Parking
Parking is an important part of modern house planning. A 40x60 plot can provide sufficient space for car parking along with a beautiful entrance.
A well-planned parking area should allow easy vehicle movement and provide convenient access to the main entrance. Depending on the road-facing side and building layout, parking can be designed at the front or another suitable location.
5. 40x60 Duplex House Plan
A duplex house design is a great choice for families who want separate living spaces on two floors.
The ground floor can include a living room, kitchen, dining area, one or two bedrooms, and parking. The first floor can have additional bedrooms, a family lounge, balcony, and an open terrace.
A duplex layout also provides more flexibility for future family requirements.
6. Vastu Tips for a 40x60 House Map
Many homeowners prefer Vastu-based house planning. Some commonly considered Vastu principles include:
Main entrance direction should be selected according to Vastu guidelines.
Kitchen placement is generally preferred in the southeast.
Master bedroom is commonly planned in the southwest.
Pooja room is often preferred in the northeast.
Proper sunlight and natural ventilation should be maintained.
Vastu planning should be balanced with practical design requirements and local site conditions.
7. Modern Front Elevation for a 40x60 House
A beautiful front elevation gives your home its unique identity. A 40x60 house can have a modern, classic, contemporary, or luxury elevation design.
Popular elevation features include:
Modern geometric shapes.
Attractive balcony designs.
Glass and metal railings.
Wooden and stone-texture finishes.
Decorative lighting.
Stylish main gates and entrance designs.
Choosing the right colour combination and exterior materials can make your home look elegant and attractive.
8. Importance of Professional House Map Design
A professional house map is important for proper space utilization, structural planning, and comfortable living. An experienced architect considers plot dimensions, road direction, column placement, staircase location, ventilation, and furniture requirements before preparing the final layout.
A complete house design package may also include floor plans, furniture layouts, electrical drawings, plumbing drawings, structural details, and 3D front elevation designs.
Conclusion
A 40x60 house map design offers excellent opportunities to build a beautiful, spacious, and modern home. Whether you prefer a 3BHK house plan, 4BHK layout, duplex design, or luxury modern home, the right planning can make your dream home practical and attractive.
At Naksha Dekho, we help you create customized house maps, modern front elevations, interior designs, and complete architectural planning according to your plot size and requirements.
Contact Naksha Dekho today and turn your dream home into reality with a professionally designed 40x60 house plan!
Whether you want a single-floor house plan or a modern duplex design, a 40x60 house plan can be customized according to your family's needs, lifestyle, and budget.
1. Understanding a 40x60 House Plan
A 40x60 plot means 40 feet in width and 60 feet in length, providing a total area of 2,400 square feet. This size is suitable for both modern and traditional house designs.
Before preparing the map, it is important to consider the plot direction, road location, family requirements, ventilation, and local building regulations. A well-designed house map helps utilize every corner of the plot properly.
2. 40x60 House Map with 3 Bedrooms
A 3-bedroom house plan is an excellent option for a medium-sized family. It provides enough privacy and comfortable living space.
A typical 3BHK house plan may include:
One spacious master bedroom with an attached bathroom.
Two additional bedrooms for children or guests.
A comfortable living room.
A separate dining area.
A modern kitchen with proper storage.
Common bathroom and washroom.
Parking space for a car.
This layout provides a good balance between comfort, privacy, and functionality.
3. 40x60 House Plan with 4 Bedrooms
If you have a larger family, a 4-bedroom house map can be a suitable option. Proper space planning makes it possible to include four bedrooms without compromising the living and dining areas.
You can plan one master bedroom, two family bedrooms, and one guest bedroom. A spacious living room, modular kitchen, dining space, and attached bathrooms can make the house more comfortable.
The final layout should be prepared according to the family's requirements and available construction area.
4. 40x60 Modern House Map with Parking
Parking is an important part of modern house planning. A 40x60 plot can provide sufficient space for car parking along with a beautiful entrance.
A well-planned parking area should allow easy vehicle movement and provide convenient access to the main entrance. Depending on the road-facing side and building layout, parking can be designed at the front or another suitable location.
5. 40x60 Duplex House Plan
A duplex house design is a great choice for families who want separate living spaces on two floors.
The ground floor can include a living room, kitchen, dining area, one or two bedrooms, and parking. The first floor can have additional bedrooms, a family lounge, balcony, and an open terrace.
A duplex layout also provides more flexibility for future family requirements.
6. Vastu Tips for a 40x60 House Map
Many homeowners prefer Vastu-based house planning. Some commonly considered Vastu principles include:
Main entrance direction should be selected according to Vastu guidelines.
Kitchen placement is generally preferred in the southeast.
Master bedroom is commonly planned in the southwest.
Pooja room is often preferred in the northeast.
Proper sunlight and natural ventilation should be maintained.
Vastu planning should be balanced with practical design requirements and local site conditions.
7. Modern Front Elevation for a 40x60 House
A beautiful front elevation gives your home its unique identity. A 40x60 house can have a modern, classic, contemporary, or luxury elevation design.
Popular elevation features include:
Modern geometric shapes.
Attractive balcony designs.
Glass and metal railings.
Wooden and stone-texture finishes.
Decorative lighting.
Stylish main gates and entrance designs.
Choosing the right colour combination and exterior materials can make your home look elegant and attractive.
8. Importance of Professional House Map Design
A professional house map is important for proper space utilization, structural planning, and comfortable living. An experienced architect considers plot dimensions, road direction, column placement, staircase location, ventilation, and furniture requirements before preparing the final layout.
A complete house design package may also include floor plans, furniture layouts, electrical drawings, plumbing drawings, structural details, and 3D front elevation designs.
Conclusion
A 40x60 house map design offers excellent opportunities to build a beautiful, spacious, and modern home. Whether you prefer a 3BHK house plan, 4BHK layout, duplex design, or luxury modern home, the right planning can make your dream home practical and attractive.
At Naksha Dekho, we help you create customized house maps, modern front elevations, interior designs, and complete architectural planning according to your plot size and requirements.
Contact Naksha Dekho today and turn your dream home into reality with a professionally designed 40x60 house plan!
✦DESIGN. LIVE. LOVE.✦