
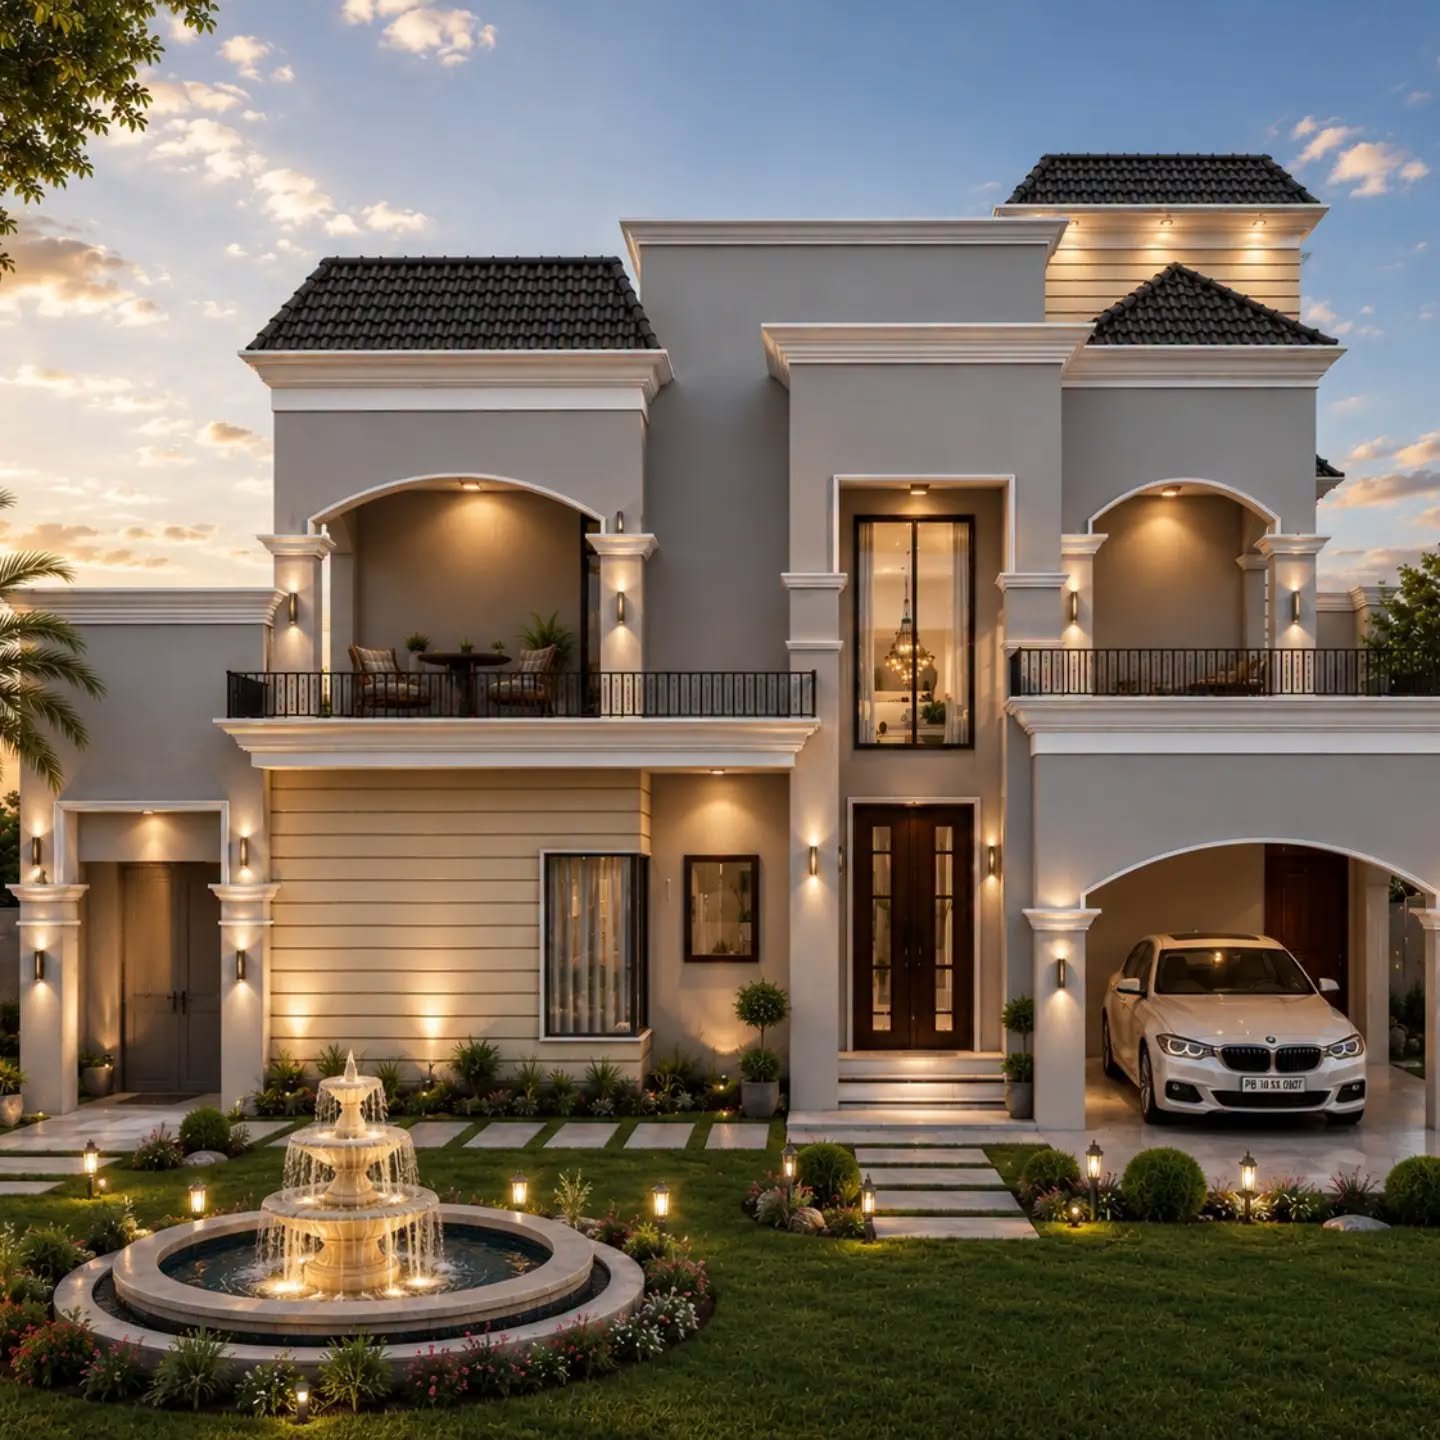
A home is more than just a building; it is a reflection of your personality, lifestyle, and architectural preferences. While modern architecture focuses on clean lines and minimalism, classic house elevation design brings timeless beauty, sophistication, and a sense of grandeur to residential buildings. With its elegant columns, decorative moldings, balanced proportions, and carefully selected materials, a classic elevation can transform an ordinary house into an impressive architectural masterpiece. Whether you are planning a new independent house, a duplex home, or a luxurious villa, a well-designed classic elevation creates a memorable first impression while maintaining architectural harmony. The key is to combine traditional design elements with modern construction techniques to achieve a beautiful, functional, and durable exterior. In this blog, we will explore the essential features of classic house elevation design, popular styles, suitable colour combinations, material choices, and practical tips for creating an elegant home exterior.
Classic house elevation design refers to an architectural approach inspired by traditional European, colonial, and neoclassical architecture. It emphasizes symmetry, proportion, decorative detailing, and sophisticated exterior finishes.
Unlike highly minimal modern elevations, classic designs often feature prominent architectural elements that add depth and character to the building. These may include ornamental columns, cornices, arches, window surrounds, decorative bands, and elegant entrance portals.
However, classic architecture does not necessarily mean excessive decoration. A thoughtfully designed elevation can achieve a luxurious appearance through balanced proportions, subtle detailing, and high-quality materials.
The best classic house elevation is one that complements the plot dimensions, floor plan, surrounding environment, and the homeowner's individual preferences.
Key Features of a Beautiful Classic House Elevation
1. Elegant Columns and Pillars
Columns are among the most recognizable elements of classic architecture. They can frame the main entrance, enhance the porch, and create a strong visual identity for the building.
Depending on the architectural concept, designers may use simple square pillars, fluted columns, or decorative column capitals. The size, spacing, and proportions of these elements should be carefully planned to suit the overall façade.
For a balanced appearance, columns should complement the building's scale rather than overwhelm the entrance.
2. Decorative Cornices and Mouldings
Cornices and mouldings add refinement to a classic house elevation. They can be used around rooflines, window openings, balcony edges, and the boundaries between floors.
These details create attractive shadows and architectural depth, making the façade appear more sophisticated. Simple mouldings work well for understated classic homes, while more elaborate profiles may suit larger villas and luxury residences.
3. Arched Windows and Entrances
Arches introduce softness and traditional charm to the exterior. They can be incorporated into the main entrance, windows, porch openings, or balcony features.
A carefully proportioned arch can become a focal point without requiring excessive decoration. The design should also consider the practical requirements of doors, windows, ventilation, and natural lighting.
4. Symmetrical Design and Balanced Proportions
Symmetry is a defining characteristic of many classic architectural styles. Balanced window placements, aligned columns, coordinated balconies, and a well-defined entrance help create a harmonious appearance.
However, symmetry should be adapted to the actual floor plan and structural layout. A successful elevation combines visual balance with practical space planning.
5. Elegant Balconies and Railings
Balconies add both functionality and architectural interest. Classic elevations may feature decorative metal railings, traditional balustrades, or understated contemporary railings that complement the overall design.
The choice should depend on the building's style, maintenance requirements, safety needs, and budget.
Popular Types of Classic House Elevation
Neoclassical House Elevation
Neoclassical architecture combines traditional grandeur with a more refined and organized appearance. It commonly features symmetrical façades, prominent columns, decorative cornices, and elegant entrance designs.
This style is especially suitable for independent houses, duplex homes, and spacious villas where the architectural proportions allow these elements to stand out.
European-Style Classic Elevation
European-inspired elevations often include decorative window frames, ornamental moldings, elegant balconies, arched openings, and layered façade details.
Soft colours and textured finishes can enhance the traditional character of this style. The amount of detailing can be adjusted to suit both medium-sized homes and luxury residences.
Modern Classic House Elevation
Modern classic architecture combines the elegance of traditional design with the simplicity of contemporary architecture.
For example, a façade may feature classic columns and cornices alongside large windows, clean geometric surfaces, concealed lighting, and minimal decorative detailing.
This approach is ideal for homeowners who appreciate traditional beauty but prefer a cleaner, more contemporary exterior.
Classic Duplex House Elevation
A classic duplex elevation requires careful coordination between both floors. The entrance, balcony, window alignment, columns, and roofline should work together to create a unified design.
Distinctive entrance features, elegant balcony railings, and balanced façade treatments can make a duplex house look impressive without compromising functionality.
Best Colour Combinations for Classic House Elevation
Colour selection plays an important role in defining the character of a classic home. Neutral shades generally complement traditional architectural detailing and create a sophisticated exterior.
Some popular combinations include:
Ivory and white: A timeless combination that highlights columns, cornices, and decorative moldings.
Cream and beige: Creates a warm, elegant appearance suitable for traditional and modern classic homes.
Off-white and light grey: Offers a refined look with a slightly contemporary character.
White and charcoal grey: Creates contrast while maintaining a clean architectural appearance.
Sand beige and natural stone: Adds texture and a subtle connection with traditional building materials.
For a premium finish, use a primary exterior colour, a complementary shade for architectural details, and a limited accent colour for selected features.
Avoid introducing too many contrasting colours, as they can distract from the façade's proportions and detailing.
Best Materials for Classic Exterior Design
Choosing the right materials is essential for achieving the desired appearance, durability, and maintenance level.
Natural stone: Stone cladding can create a rich, elegant appearance around entrances, feature walls, and selected façade areas.
Exterior-grade plaster and moldings: These are useful for creating decorative profiles, cornices, window surrounds, and other classic architectural details. Their weather resistance depends on the material specification and installation quality.
Metal railings: Decorative metal railings can enhance balconies and entrance areas while offering flexibility in design.
Exterior paint: High-quality exterior paint protects the building and helps maintain a consistent finish. The selected product should be appropriate for local weather conditions.
Architectural lighting: Warm-white lighting can highlight columns, textured surfaces, entrance features, and cornices after sunset.
The right combination of materials should be selected according to the design concept, local climate, maintenance expectations, and overall project budget.
How to Design a Classic Elevation According to Your Plot Size
Every plot has different dimensions, orientations, setbacks, and structural requirements. Therefore, a classic house elevation should never be selected solely because it looks attractive in a reference image.
For a narrow plot, the design should emphasize vertical proportions, carefully positioned windows, and a well-defined entrance. Excessively large columns or heavy mouldings may make the façade appear crowded.
For wider plots, designers have more flexibility to incorporate symmetrical compositions, prominent entrance portals, balconies, and additional decorative elements.
For multi-storey homes, the façade should maintain continuity between floors. Column alignment, window proportions, balcony placement, and roofline details must be coordinated with the floor plan and structural system.
The orientation of the house, availability of natural light, ventilation, local building regulations, and parking requirements should also influence the design.
A customized elevation developed from the actual architectural plan generally produces a more practical and cohesive result than copying a design intended for a different property.
Classic House Elevation Design on a Budget
An elegant classic elevation does not always require an expensive construction budget. The key is to prioritize the architectural elements that create the strongest visual impact.
Consider these practical approaches:
Focus decorative detailing around the main entrance rather than covering the entire façade.
Use simple cornices and mouldings instead of excessively elaborate profiles.
Combine painted exterior surfaces with limited stone cladding in selected areas.
Choose durable, locally available materials where appropriate.
Plan lighting points during the design stage to avoid unnecessary modifications later.
Finalize the elevation before construction to reduce redesign costs and material wastage.
It is also important to distinguish between the initial construction cost and long-term maintenance. A material that appears economical initially may require more frequent repairs or repainting.
A detailed design and material specification can help homeowners make informed decisions and maintain better control over the project budget.
Common Mistakes to Avoid in Classic Elevation Design
One common mistake is adding too many decorative elements without considering the overall composition. Columns, arches, mouldings, and railings should complement one another rather than compete for attention.
Another mistake is selecting an elevation without checking whether it matches the actual floor plan. Window positions, balcony sizes, entrance levels, and structural columns must correspond to the building layout.
Ignoring weather conditions can also affect the longevity of the exterior. Proper waterproofing, suitable exterior finishes, drainage details, and correct installation are important for maintaining the building.
Finally, lighting should enhance the architectural design instead of overpowering it. Subtle illumination often creates a more sophisticated result than excessive decorative lighting.
Why Choose a Customized Classic House Elevation?
A customized elevation allows homeowners to achieve the desired architectural style while considering the practical requirements of their property.
It brings together plot dimensions, floor planning, structural elements, material selection, colour combinations, lighting, and personal preferences in one coordinated design.
A professional architectural approach also helps ensure that decorative features are appropriately proportioned, construction details are considered, and the proposed façade remains consistent with the building's functional requirements.
Whether you prefer a grand neoclassical façade, a European-inspired exterior, or a subtle modern classic design, the right planning can create a home that remains visually appealing for years to come.
Conclusion
Classic house elevation design continues to be a popular choice for homeowners who value elegance, architectural character, and timeless appeal. From decorative columns and sophisticated moldings to harmonious colour combinations and carefully selected materials, every element contributes to the overall appearance of the home.
The most successful design is not necessarily the one with the most decoration. It is the one that balances beauty, proportion, functionality, durability, and budget.
By choosing a customized classic elevation based on your actual plot size, floor plan, lifestyle, and architectural preferences, you can create a distinctive exterior that reflects your vision and enhances the identity of your home.
Design Your Dream Home with a Customized Classic Elevation
Planning a new house and looking for an elegant classic elevation?
Turn your architectural vision into a thoughtfully designed exterior that suits your plot dimensions, floor plan, preferred style, and budget. Whether you want a luxurious villa elevation, a sophisticated duplex façade, or a beautiful independent house design, a customized architectural solution can help you achieve the right balance between timeless beauty and modern functionality.
Contact our NAKSHA DEKHO team to discuss your requirements and start planning a classic house elevation design to your dream home.
Your dream home deserves a design that is distinctive, practical, and timeless.