
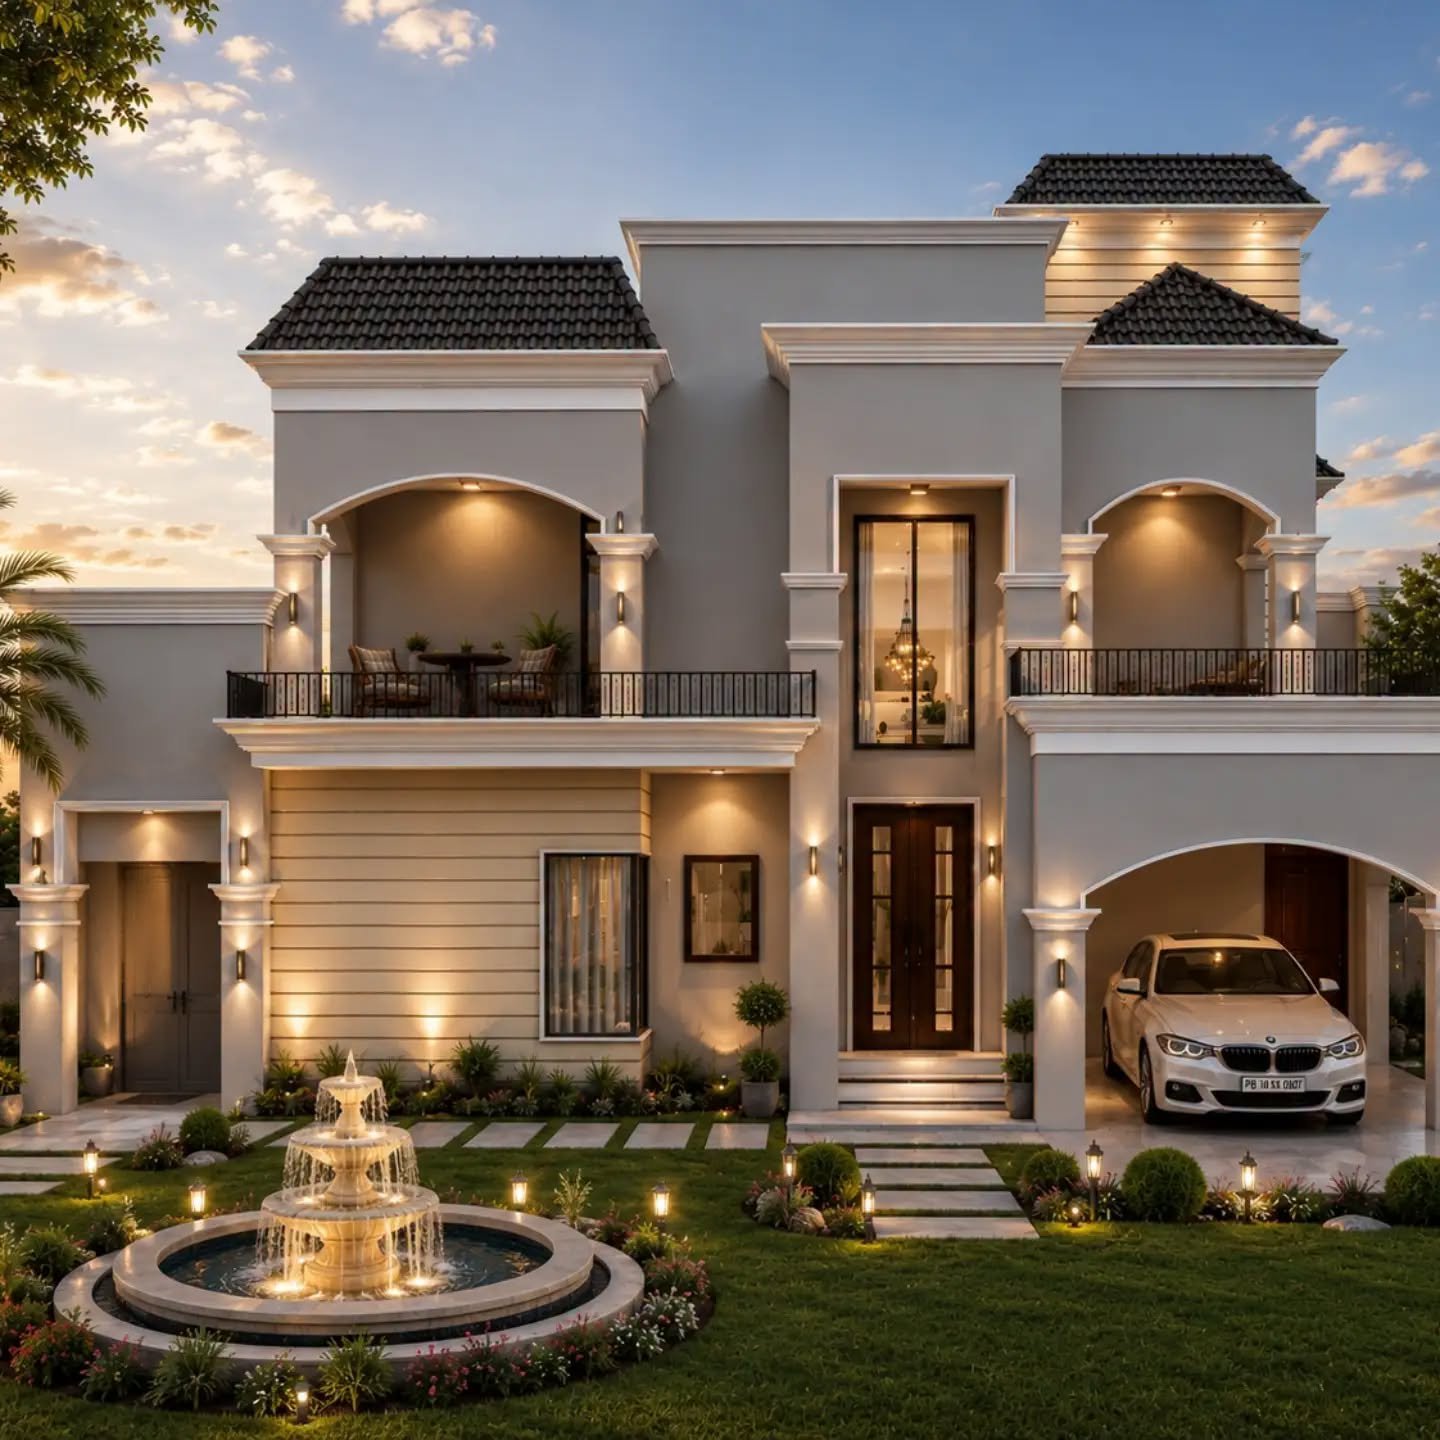
Classic House Elevation Design Give Your Dream Home a Timeless and Elegant Look Forever
A home is more than just a building; it is a reflection of your personality, lifestyle, and taste. A beautiful house elevation creates the first impression and gives your home a unique identity. Among the many architectural styles available today, classic house elevation design remains one of the most popular choices for homeowners who appreciate elegance, luxury, and timeless beauty.
Classic elevation combines traditional architectural elements with carefully planned proportions, decorative details, elegant columns, and sophisticated colour combinations. Whether you are planning a new house or looking to upgrade your existing property, a well-designed classic elevation can transform the appearance of your home.
At NAKSHA DEKHO we help homeowners turn their dream homes into thoughtfully designed architectural spaces with attractive elevations and practical planning.
What Is Classic House Elevation Design?
Classic house elevation refers to an architectural style inspired by traditional European and classical architecture. It focuses on symmetry, balanced proportions, decorative molding, column designs, cornices, and elegant entrance features.
Unlike modern elevation, which often emphasizes minimalism and clean geometric lines, classic elevation highlights architectural detailing and a rich visual appearance.
Some common features of classic house elevation include:
Decorative pillars and columns
Elegant entrance doors and frames
Cornices and wall moldings
Symmetrical windows and balconies
Classic railings and balustrades
Premium-looking exterior colour combinations
Decorative lighting and façade details
These elements work together to create a sophisticated and luxurious exterior that remains visually appealing for years.
Popular Features of Classic House Elevation
1. Elegant Pillars and Columns
Columns are one of the most recognizable features of classic architecture. They can be designed with simple profiles or detailed capitals and bases, depending on the desired appearance.
Properly proportioned columns around the entrance, porch, or balcony can make a house look grand and welcoming.
2. Decorative Moldings and Cornices
Wall moldings, cornices, and decorative bands add depth and character to the façade. These details help create the layered appearance associated with classic architecture.
The key is to maintain balance. Excessive ornamentation can make the elevation look crowded, while carefully selected detailing creates a refined appearance.
3. Attractive Main Entrance
The main entrance is often the focal point of a classic house elevation. A beautifully framed entrance, an elegant main door, decorative side panels, and suitable lighting can make the house more impressive.
The entrance design should complement the overall façade and provide convenient access to the house.
4. Classic Balcony and Railing Design
Balconies with decorative metal railings, traditional balusters, or elegant parapet designs can enhance the overall elevation.
The railing material and pattern should match the architectural style while meeting applicable safety requirements.
5. Premium Exterior Colour Combinations
Colour selection plays an important role in achieving a sophisticated classic look.
Popular combinations include:
Ivory and white for a clean, elegant appearance
Cream and beige for a warm, traditional look
Off-white and light grey for a subtle contemporary-classic style
White with restrained gold or bronze accents for a luxurious finish
Sandstone shades with white detailing for a heritage-inspired appearance
The best colour scheme depends on the building's proportions, surrounding environment, materials, and natural lighting.
Classic House Elevation Designs for Different Plot Sizes
Classic Elevation for a 20×40 or 30×40 Plot
Smaller plots can also achieve an elegant classic appearance. The design should focus on a well-defined entrance, proportionate columns, clean mouldings, and a balanced colour scheme.
Using fewer decorative elements strategically helps maintain visual spaciousness.
Classic Elevation for a 40×60 Plot
A 40×60 plot offers greater flexibility for a grand façade. Wider balconies, a more prominent entrance, carefully arranged windows, and additional architectural detailing can create an impressive appearance.
The final elevation should be developed according to the actual floor plan, road-facing side, setbacks, and structural layout.
Classic Elevation for a Duplex House
Duplex homes provide an opportunity to create a more expressive façade. Double-height entrance features, coordinated balcony railings, decorative columns, and layered façade elements can give the house a luxurious identity.
However, every design element should remain consistent with the overall architectural composition.
Modern Classic Elevation: A Perfect Balance
Many homeowners today prefer a modern classic elevation that combines traditional elegance with contemporary simplicity.
This style may include classic columns, subtle wall moldings, large windows, concealed lighting, neutral colours, and cleaner geometric forms.
It offers the character of traditional architecture without making the façade appear overly decorative.
Modern classic elevation is particularly suitable for homeowners who want a premium exterior with a sophisticated and relatively understated finish.
Best Materials for Classic House Elevation
Choosing the right materials is essential for durability, appearance, and maintenance.
Common options include:
Exterior-grade plaster: Suitable for creating decorative profiles and mouldings.
GRC moldings: Can be used for lightweight decorative architectural elements, subject to appropriate detailing and installation.
Natural stone: Adds texture and a premium appearance to selected façade areas.
Exterior paint: Provides color, protection, and the desired final finish when selected for the local climate.
Metal railings: Offer decorative possibilities for balconies and staircases.
Architectural lighting: Highlights columns, entrance features, and façade details after sunset.
Material selection should consider local weather, installation quality, maintenance requirements, and budget.
Importance of 3D Elevation Design Before Construction
Before starting construction, it is useful to prepare a detailed 3D elevation design. A 3D view allows homeowners to understand how the exterior will look before materials are purchased or decorative work begins.
A professionally planned elevation can help you:
Visualize the final exterior appearance.
Compare different colour and material combinations.
Select suitable columns, railings, and moldings.
Coordinate the façade with doors, windows, balconies, and the floor plan.
Reduce avoidable design changes during construction.
Plan the exterior according to the available budget.
For the best outcome, the elevation should be coordinated with the architectural drawings and structural design rather than treated as an isolated decorative layer.
How Much Does Classic House Elevation Design Cost?
The cost of a classic elevation depends on the plot dimensions, building frontage, number of floors, design complexity, materials, and location.
A simple classic façade with limited moldings may require less investment than a highly detailed elevation featuring elaborate columns, stone cladding, decorative railings, and specialized finishes.
It is important to distinguish between the cost of 3D elevation design services and the actual cost of constructing the elevation. Construction costs should be estimated separately based on the drawings, specifications, quantities, and local contractor rates.
At NAKSHA DEKHO, homeowners can discuss their plot size, design requirements, preferred style, and budget to explore a suitable design approach.
Why Choose NAKSHA DEKHO for Classic House Elevation Design?
At NAKSHA DEKHO, we understand that every home has different requirements. Our approach focuses on creating an exterior that looks attractive, suits the building layout, and reflects the homeowner's preferences.
We aim to provide CLASSIC house design solutions that combine visual appeal with practical planning.
Whether you prefer a traditional classic elevation, a luxurious façade, or a modern classic design, the concept can be developed around your plot dimensions, floor plan, and preferred materials.
Our objective is to help you make informed design decisions before construction begins.
Conclusion
Classic house elevation design continues to be an excellent choice for homeowners who value timeless elegance, architectural detailing, and a distinctive exterior appearance.
From decorative columns and elegant entrances to balanced colour combinations and carefully selected materials, every detail contributes to the final result. The most successful elevation is not necessarily the most decorative one; it is the one in which proportions, materials, colours, and architectural elements work together harmoniously.
If you are want to build your dream home in classic house design investing in a thoughtfully designed classic elevation can help you create a beautiful and memorable façade.
Planning a new home? Contact NAKSHA DEKHO to discuss your classic house elevation design and explore a concept tailored to your plot size, architectural requirements, and budget.
✦DESIGN. LIVE. LOVE.✦