Design Your Dream Home from Anywhere in India or out of india with Online House Design Services
Building your dream home is one of the most important investments of your life. Every homeowner wants a beautiful, functional, comfortable, and well-planned house that reflects their lifestyle and personality. With professional online house design services with NAKSHA DEKHO you can turn your dream home into reality without the need to visit a design office repeatedly.
Whether you are planning a modern house, a classic elevation, a luxury villa, or a traditional Indian home, online architectural design services make the entire process more convenient, accessible, and organized.
What Are Online House Design Services?
Online house design services allow homeowners to get professional house planning and architectural design solutions through digital communication. You can discuss your requirements, share your plot dimensions, review design concepts, and receive drawings digitally from the comfort of your home.
These services are suitable for homeowners, property investors, and people planning to construct a new house in any city or town across India.
Depending on your requirements, an online house design package may include:
• 2D floor plans with room dimensions
• Furniture layout and space planning
• Modern, classic, or contemporary front elevation
• 3D exterior elevation and realistic rendering
• Vastu-based planning, where requested
• Door and window layout
• Electrical and plumbing drawings
• Structural design and construction details, when included in the agreed package
The exact deliverables depend on the selected package and project requirements.
Why Choose Online House Design Services?
1. Design Your Home from Anywhere
You do not need to live in the same city as your architect or designer. Whether your plot is in Rajasthan, Delhi, Punjab, Haryana, or another part of India, you can share your plot details and discuss your requirements online.
This is particularly helpful for people who live away from their hometown but want to build a house for their family.
2. Get a Customized House Plan
Every plot and family has different requirements. A professional house plan should consider plot size, road-facing direction, family size, ventilation, natural lighting, privacy, and future needs.
Online house design services help you explore customized layouts instead of relying on standard, ready-made plans.
3. Visualize Your Home Before Construction
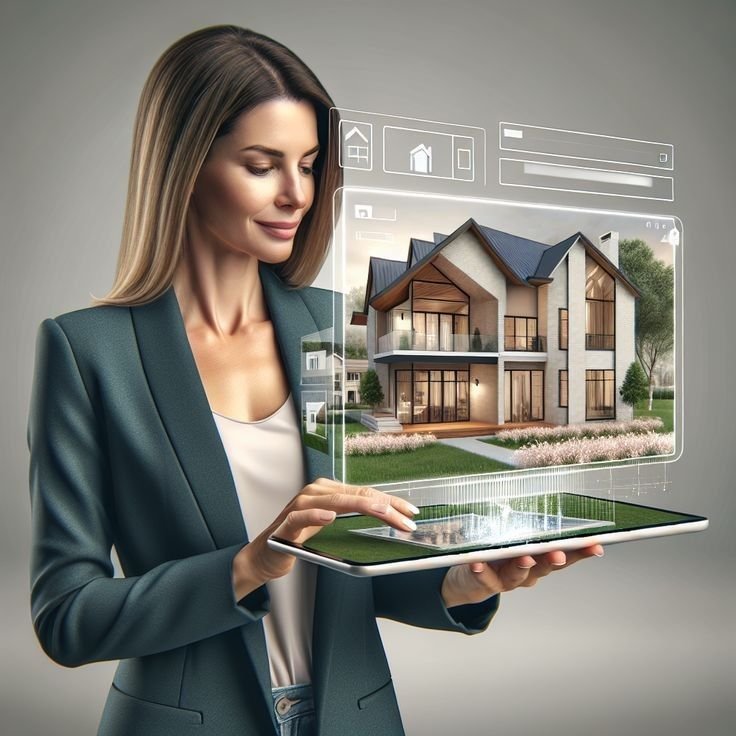
A 3D house elevation with NAKSHA DEKHO helps you understand how your home may look after construction. You can explore different architectural styles, exterior colours, materials, balconies, windows, entrance designs, and lighting concepts before finalizing the design.
This makes it easier to communicate your expectations and make design decisions before construction begins.
4. Save Time and Improve Coordination
Online communication, digital drawings, and virtual consultations make it easier to share information and review design updates. You can discuss your requirements and receive design files without frequent office visits.
A clearly defined design package also helps you understand which drawings and details are included before construction starts.
Types of House Designs Available Online
Modern House Design
Modern house designs focus on clean lines, simple geometric forms, functional spaces, and a balanced combination of materials. Glass, wood-finish textures, stone cladding, and neutral colours can create a stylish and contemporary appearance.
Classic House Elevation Design
Classic elevation designs are ideal for homeowners who prefer timeless architectural beauty. Decorative mouldings, symmetrical compositions, elegant columns, balconies, and refined colour combinations can give a house a rich and sophisticated appearance.
Luxury Villa Design
Luxury villa designs combine impressive exterior architecture with spacious interiors and carefully planned circulation. Double-height spaces, large windows, premium materials, and landscaped areas can enhance the overall experience.
Vastu-Based House Planning
Many Indian homeowners prefer Vastu-based planning while designing their homes. Depending on the client's preferences, room placement, entrance direction, kitchen location, and other planning considerations can be discussed during the design process.
Small Plot House Design
A small plot also deserves a smart and attractive design. Efficient room planning, suitable staircase placement, natural ventilation, storage solutions, and a well-designed front elevation can help maximize the available space.
What Information Is Required to Start Your Online House Design?
To begin your project smoothly, keep the following information ready:
1. Plot size: Length and width of your plot.
2. Plot direction: North-facing, south-facing, east-facing, or west-facing.
3. Road details: Road width and the side from which the plot is accessible.
4. Floor requirements: Ground floor, first floor, or multiple floors.
5. Family requirements: Number of bedrooms, bathrooms, kitchen, drawing room, dining area, parking, and other spaces.
6. Design preference: Modern, classic, luxury, traditional, or contemporary.
7. Budget and location: Your approximate construction budget and project location.
Sharing these details helps the designer understand your needs and develop a more suitable design proposal.
What Is Included in a Complete House Design Package?
NAKSHA DEKHO team gives you a complete house design package may combine architectural planning, exterior visualization, and technical drawings in one coordinated set.
Depending on the selected package, it may include:
• 2D architectural floor plan
• Furniture layout
• 3D front elevation
• 2D elevation
• Realistic exterior rendering
• Roof and Wall Electrical layout
• Plumbing layout
• Structural drawings and foundation details
• Column, beam, and reinforcement details
• Water tank and septic tank details, where applicable
Before purchasing a package, confirm the scope of work, number of design options, revisions, file formats, delivery timeline, and whether site visits or construction supervision are included.
Structural and construction drawings should be prepared or verified by appropriately qualified professionals in accordance with applicable local requirements.
How Does the Online House Design Process Work?
Step 1: Share Your Requirements
Send your plot dimensions, site details, preferred style, and room requirements through the available online communication channel.
Step 2: Discuss the Design
Discuss your layout preferences, elevation style, budget considerations, and essential features with the design team.
Step 3: Review the Proposed Plan
Review the floor plan and provide feedback. Any revisions should follow the terms of your selected package.
Step 4: Finalize the Elevation
Once the planning direction is agreed upon, review the proposed exterior elevation and 3D visualization.
Step 5: Receive the Design Drawings
Receive the finalized drawings and other deliverables included in your package. Before construction, arrange any necessary technical verification and local approvals.
How to Choose the Right Online House Designer?
Choosing the right designer is essential for a successful project. Consider these factors before making a decision:
• Review previous floor plans and completed elevation projects from our web site www.nakshadekho.com
• Check the quality of 3D renders and architectural drawings.
• Ask for a clear list of deliverables.
• Confirm pricing, revisions, and delivery timelines.
• Ensure that the design considers your plot conditions and local building requirements.
• Verify that the required technical drawings are included in the package.
Do not choose a design service based on appearance alone. A good house design should combine aesthetics, functionality, practicality, and construction considerations.
Why Invest in Professional House Design Before Construction?
Construction decisions made without proper planning can lead to inefficient spaces, poor circulation, inadequate ventilation, and expensive changes later.
A professionally developed design helps you evaluate your requirements before work begins. It provides a coordinated basis for discussing the project with contractors and technical professionals.
The goal is not simply to create a beautiful house exterior. It is to plan a home that supports your daily lifestyle and makes effective use of your available space.
Conclusion: Start Designing Your Dream Home Online
Your dream home deserves a design that reflects your vision, lifestyle, and future needs. With online house design services, you can explore customized floor plans, attractive 3D elevations, and coordinated design solutions from wherever you live.
Whether you want a modern home, a classic front elevation, a luxury villa, or a practical house plan for a small plot, the right design team can help you take the first step with confidence.
Ready to design your dream home?
Share your plot dimensions, facing direction, floor requirements, and preferred elevation style to discuss a house design solution tailored to your needs.
Contact our NAKSHA DEKHO team today to explore the right house design package for your project.
✦DESIGN. LIVE. LOVE.✦