
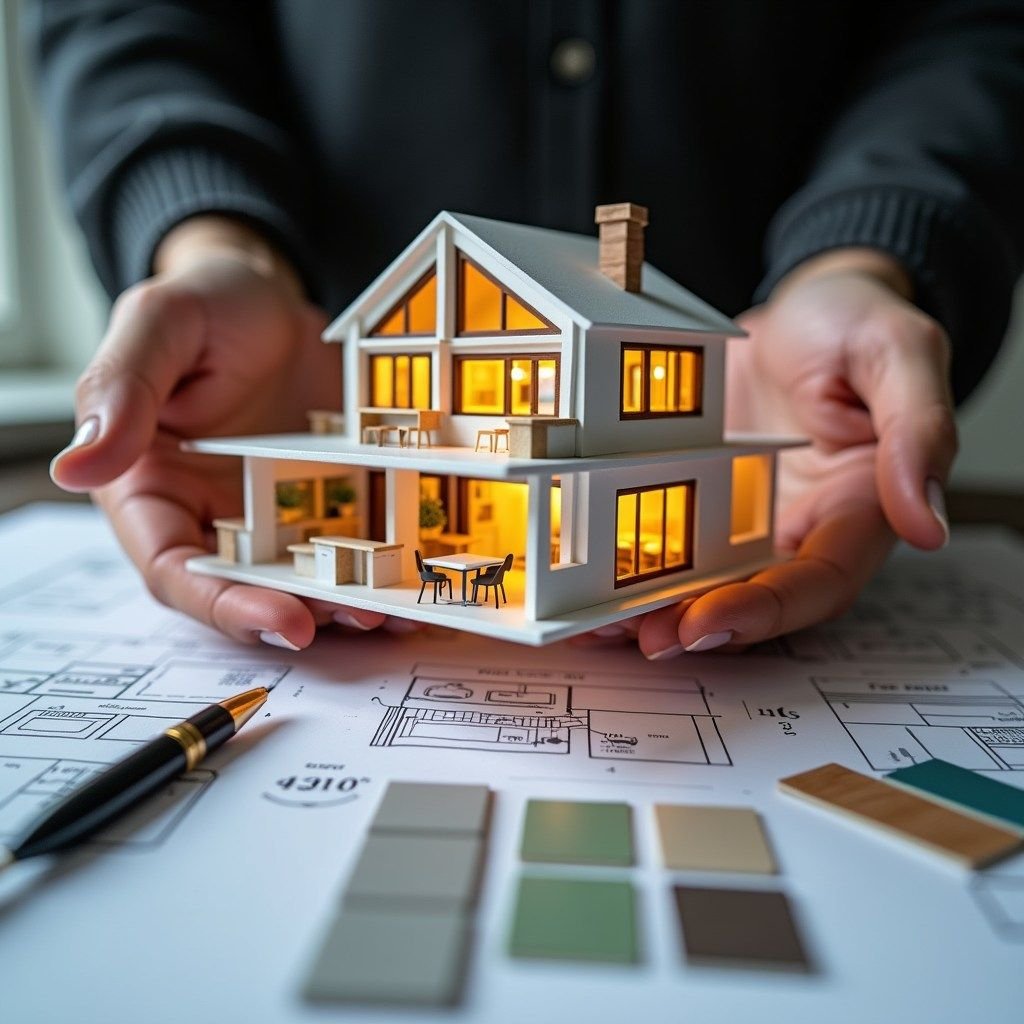
Discover why proper house planning is most important before construction. Learn how to optimize space, control costs, improve ventilation, and design your dream home with Naksha Dekho.
Why Is House Planning Important Before Construction?
Building a dream home is one of the biggest milestones in life. Everyone wants a house that looks beautiful, feels comfortable, uses space efficiently, and meets their family's needs. However, achieving all these goals requires more than attractive architecture. It starts with proper house planning.
Many homeowners begin construction without a detailed plan. As a result, they may face problems such as poorly arranged rooms, insufficient ventilation, wasted space, inconvenient parking, and unexpected construction expenses.
Proper house planning helps address these challenges before construction begins. It allows homeowners to make informed decisions about the layout, design, functionality, and budget of their homes.
At Naksha Dekho, we understand that every plot and every family has different requirements. A well-planned house should reflect the homeowner's lifestyle, preferences, available space, and future needs.
Let's explore why proper house planning is essential before building your dream home.
1. Maximum Utilization of Available Space
One of the most important benefits of proper house planning is the efficient use of available space.
Whether you own a small residential plot or a large property, a well-designed floor plan helps organize each area according to its purpose. Bedrooms, kitchens, living rooms, dining areas, bathrooms, staircases, and parking spaces should be positioned thoughtfully.
For example, a compact plot can still accommodate comfortable bedrooms, sufficient storage, and a functional living area when the layout is designed intelligently.
Proper planning also helps reduce unnecessary passages, awkward corners, and unusable spaces. This makes the house more practical and comfortable for everyday living.
2. Better Control Over Construction Costs
Building a house requires a significant financial investment. Without proper planning, changes made during construction can increase expenses.
Relocating walls, shifting doors, modifying plumbing lines, and changing electrical points after construction has started may require additional labour and materials.
A detailed house plan helps minimize these avoidable changes by allowing important decisions to be made in advance.
It also helps homeowners prioritize essential features according to their budget. Material selection, design complexity, room sizes, and construction specifications can be considered before work begins.
Although proper planning cannot eliminate every unexpected expense, it can reduce the risk of costly design changes and improve overall budget management.
3. An Attractive and Well-Balanced Front Elevation
The front elevation creates the first impression of your home. A beautiful exterior can enhance its visual appeal and give the property a distinctive identity.
However, an attractive elevation must work in harmony with the internal floor plan.
The placement of doors, windows, balconies, columns, roof features, and entrance areas should be considered during the design process. This helps create a balanced appearance without compromising functionality.
Depending on your preferences, you can choose from several architectural styles, including:
Modern Elevation: Clean lines, contemporary materials, and simple geometric forms.
Classic Elevation: Elegant proportions, decorative details, and timeless architectural elements.
Jodhpur Style Elevation: Regional architectural influences, stone finishes, and distinctive exterior detailing.
With proper planning, the exterior appearance and interior arrangement can complement each other beautifully.
4. Natural Lighting and Proper Ventilation
A comfortable home needs sufficient natural light and good airflow.
Poorly positioned windows and inadequate open spaces can leave certain rooms dark or poorly ventilated. This may increase dependence on artificial lighting and mechanical ventilation.
A well-planned house considers window locations, room orientation, open spaces, courtyards, and OTS (Open-to-Sky) areas wherever suitable.
These features can improve daylight access and airflow, depending on the building's orientation, surrounding structures, and local climate.
Good ventilation planning is particularly important for kitchens, bathrooms, and other areas where moisture and odours need to be managed.
5. House Planning According to Vastu
Many Indian homeowners prefer to incorporate Vastu principles into their house plans.
If Vastu is important to your family, preferences regarding the main entrance, kitchen, bedrooms, prayer room, and other spaces can be discussed during the initial planning stage.
Considering these preferences early may help reduce the need for major modifications later.
However, Vastu preferences should be balanced with practical requirements, structural safety, adequate daylight, ventilation, and applicable building regulations.
A thoughtful design considers the homeowner's beliefs while maintaining a safe and functional living environment.
6. Planning According to Your Family's Lifestyle
Every family has its own lifestyle and priorities. Some families need more bedrooms, while others prefer a spacious living room, a home office, a study area, a garden, or additional parking.
A good house plan takes these individual requirements into account.
For example, a family with children may benefit from a dedicated study area. A family with elderly members may prefer convenient circulation and fewer level changes. People who work from home may need a quiet and private workspace.
Storage, privacy, furniture placement, and movement between rooms should also be considered.
Planning according to your family's needs makes the home more convenient today and adaptable to future changes.
7. Electrical, Plumbing, and Structural Planning
House planning is not limited to the arrangement of rooms and walls. Electrical, plumbing, and structural drawings are also important parts of a residential project.
Electrical Planning
Electrical planning identifies suitable locations for lights, fans, switches, air conditioners, power outlets, and other electrical equipment.
A properly coordinated electrical layout helps improve convenience, safety, and accessibility.
Plumbing Planning
Plumbing planning organizes water supply lines, kitchen and bathroom connections, drainage, and other plumbing requirements.
Proper coordination can help reduce conflicts between pipes and other building components.
Structural Planning
Structural design covers elements such as foundations, columns, beams, and slabs. These must be designed according to engineering calculations, site conditions, applicable building codes, and the requirements of the proposed building.
Structural drawings should be prepared by a qualified structural engineer.
Coordinating these drawings before construction helps reduce avoidable changes and supports a more organized construction process.
8. Furniture Layout and Interior Design Coordination
A house may look attractive on a floor plan but still feel uncomfortable when furniture is placed inside it.
For example, a bedroom may have insufficient space around the bed, a dining area may obstruct circulation, or a living room may not accommodate the intended seating arrangement.
A furniture layout helps identify these issues before construction.
It considers the placement of beds, sofas, dining tables, wardrobes, kitchen cabinets, television units, and other furniture.
Coordinating the floor plan with interior design also helps determine suitable wall dimensions, door openings, electrical points, and storage locations.
This makes the finished home more functional and visually balanced.
9. Avoid Future Problems Through Better Planning
A house should meet your current needs while remaining practical for years to come.
Poor planning may lead to inadequate storage, inconvenient stairs, insufficient parking, limited privacy, or difficulties in rearranging furniture.
These problems can often be reduced by reviewing the layout carefully before construction begins.
Homeowners should also consider future requirements such as changing family size, additional storage, accessibility, and the possibility of future expansion, where permitted.
Thinking ahead during the planning stage can help avoid unnecessary alterations later.
10. Which Drawings Should You Get Before Building a House?
The drawings required for a residential project depend on its size, complexity, construction scope, and local regulations.
A comprehensive house design package may include:
2D Floor Plan: Shows the arrangement and dimensions of rooms and spaces.
Furniture Layout Plan: Helps organize furniture and circulation.
Front Elevation Design: Presents the exterior appearance of the house.
3D Elevation Views: Helps visualize the proposed exterior design.
Electrical Layout: Indicates electrical points and equipment locations.
Plumbing Layout: Shows water supply and drainage arrangements.
Door and Window Details: Defines openings, sizes, and specifications.
Structural Drawings: Covers foundations, columns, beams, and slabs as required.
Water Tank and Septic Tank Planning: Included where applicable.
Interior Design Views: Helps visualize selected interior spaces and finishes.
Before finalizing a design package, confirm which drawings are included and whether approval drawings, site supervision, material specifications, and engineering services are provided separately.
Complete and coordinated drawings help homeowners, architects, engineers, and contractors work toward the same design objectives.
11. Why Choose Naksha Dekho for Your House Planning?
Choosing the right house design service is an important step toward creating your dream home.
At Naksha Dekho, the focus is on helping homeowners plan their residential spaces according to their plot dimensions, functional requirements, budget, and design preferences.
Whether you are looking for a modern house plan, a classic elevation, a Vastu-based layout, or a complete house design package, careful planning can help you make better decisions before construction begins.
A well-developed design should do more than look good on paper. It should provide a practical layout, support comfortable living, coordinate important building requirements, and reflect your vision for your home.
Before starting your project, discuss your requirements, preferred architectural style, available budget, and the drawings you need.
Naksha Dekho helps you take the first step toward a thoughtfully planned home.
Conclusion: Proper Planning Is the Foundation of a Better Home
A dream home is not created by bricks, cement, and steel alone. It begins with a clear vision, thoughtful design, and proper planning.
Effective house planning helps make better use of space, manage construction costs, improve natural lighting and ventilation, coordinate interior and exterior designs, and reduce avoidable construction changes.
Whether you are building a compact house or a spacious family home, investing time in planning before construction can make the entire process more organized.
Do not rush into construction without a clear design. Understand your requirements, prepare the necessary drawings, and consult qualified professionals for architectural and structural decisions.
Start Planning Your Dream Home Today!
Looking for a house plan that suits your plot, lifestyle, and design preferences?
Contact Naksha Dekho Team to explore House Plans, Modern Elevation Designs, Classic Elevations, and Residential Design Services tailored to your requirements.
Naksha Dekho – Plan Better. Build Smarter. Live Better.
✦DESIGN. LIVE. LOVE.✦